
A production line is a measurement repeated thousands of times, so the whole problem is repeatability. A station that measures the same unit twice and disagrees with itself is not a test — it is a random number generator with a pass rate.
What the station has to hold constant
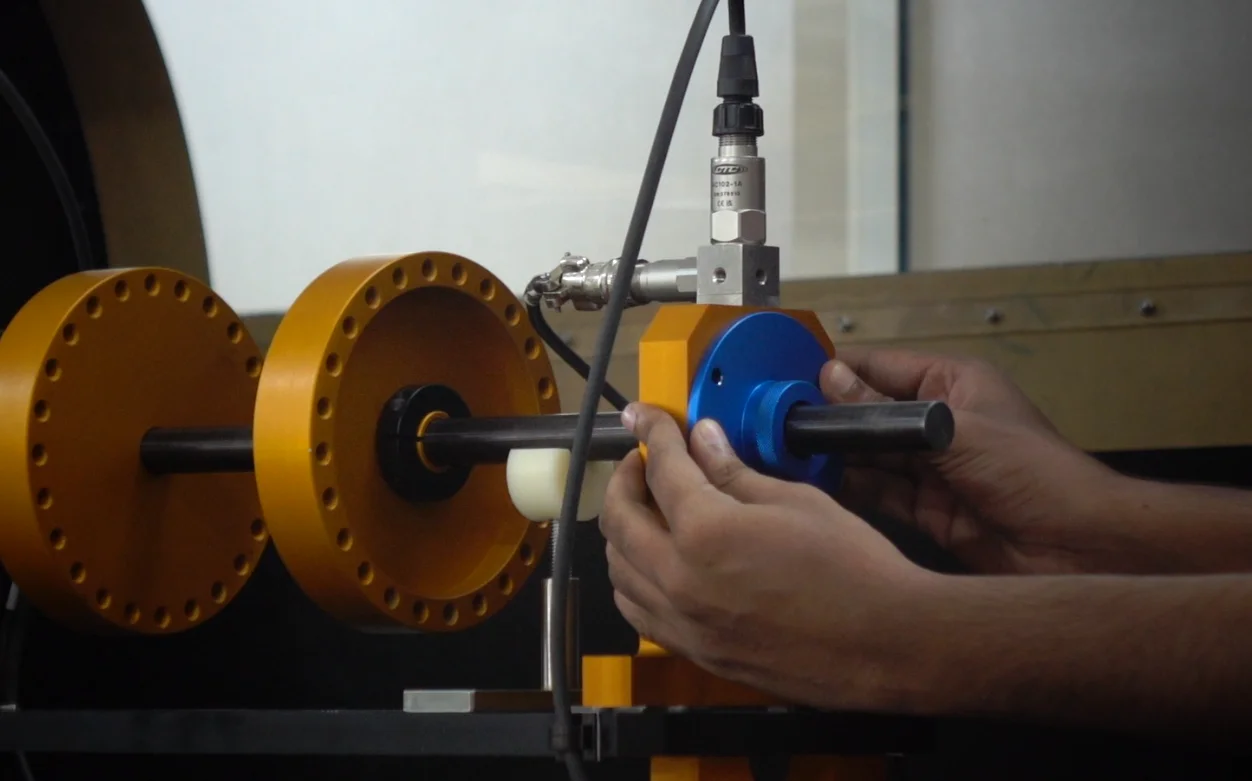
The fixture. Seating force, contact area, orientation. A part seated differently from one unit to the next changes the transmission path before the sensor ever sees a signal.
The run profile. Same speed, same dwell, same load, same point in the cycle. An unloaded motor and a loaded one produce different spectra for reasons that have nothing to do with quality.
The sensor mounting. This is the one that quietly moves. A magnet, an adhesive pad and a stud each have a different mounted resonance, and the band a bearing defect lives in can sit above what the mount will pass — the magnet that deleted a bearing fault shows the mechanism.
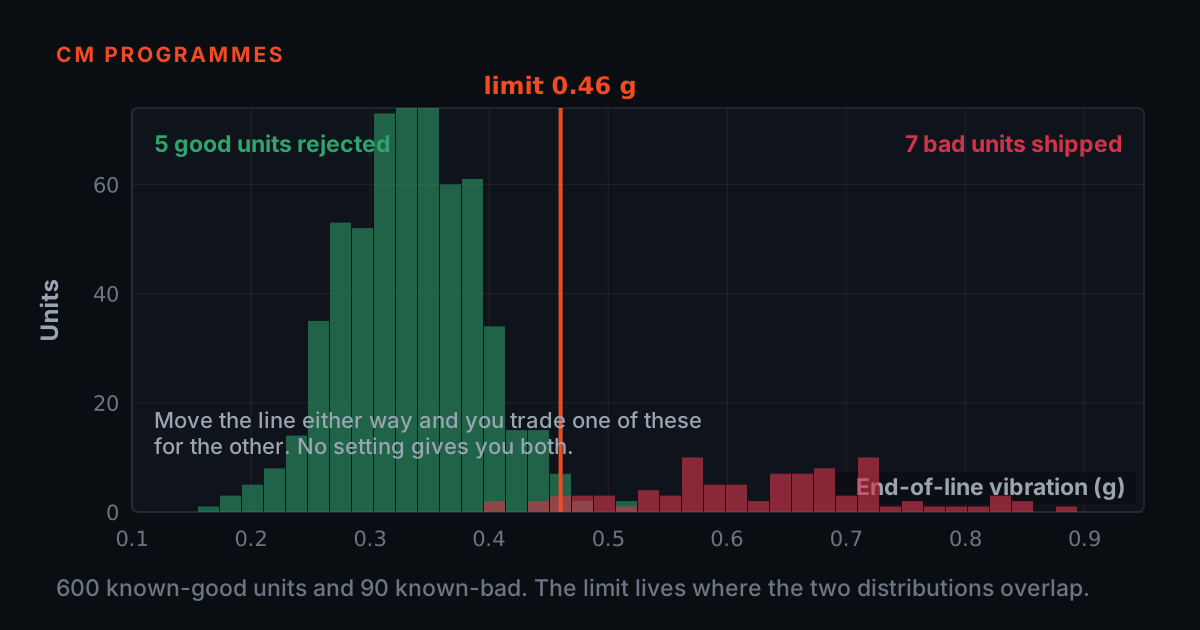
The limit. Set from measured distributions of known-good product, not from a number that sounded safe. Setting pass/fail limits without guessing is the method.
What the station measures
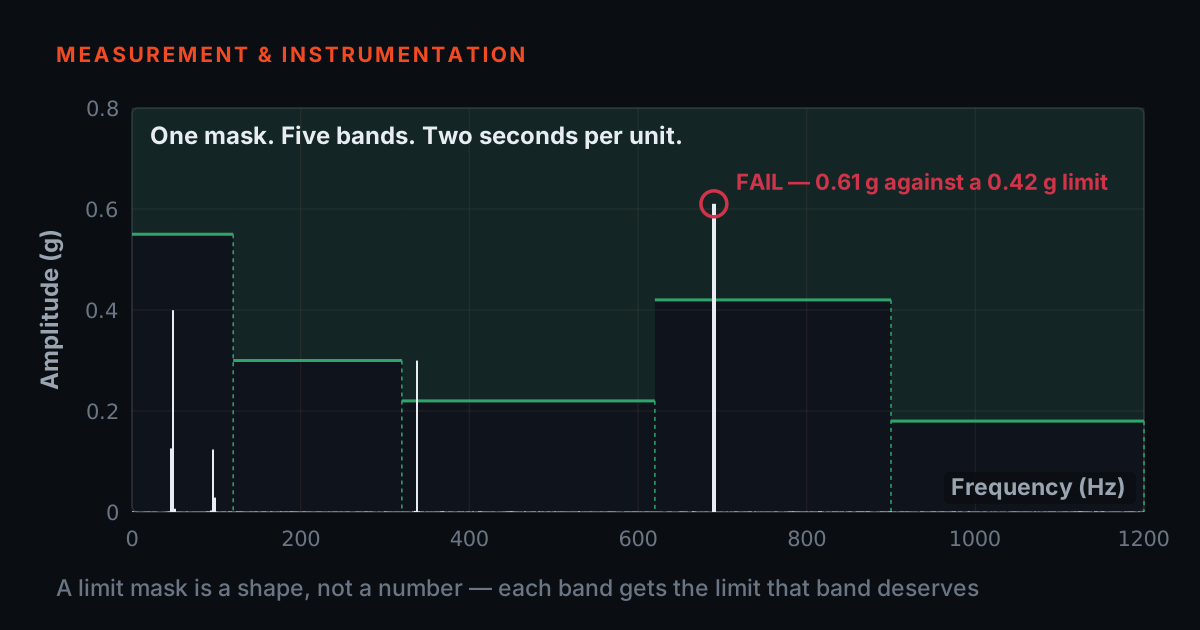
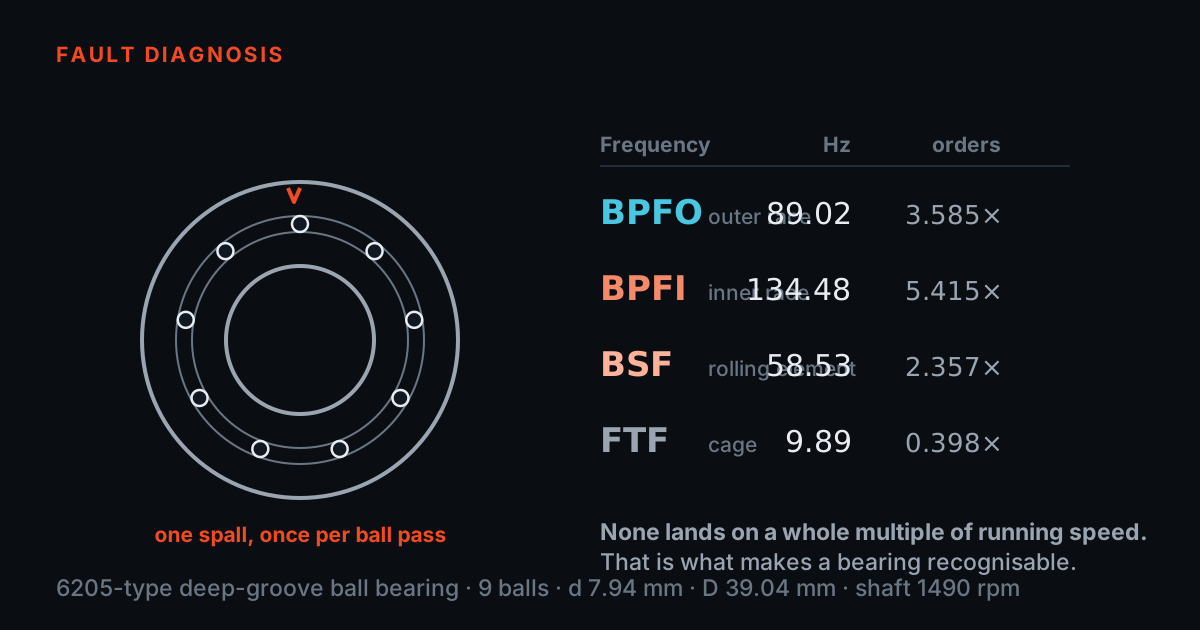
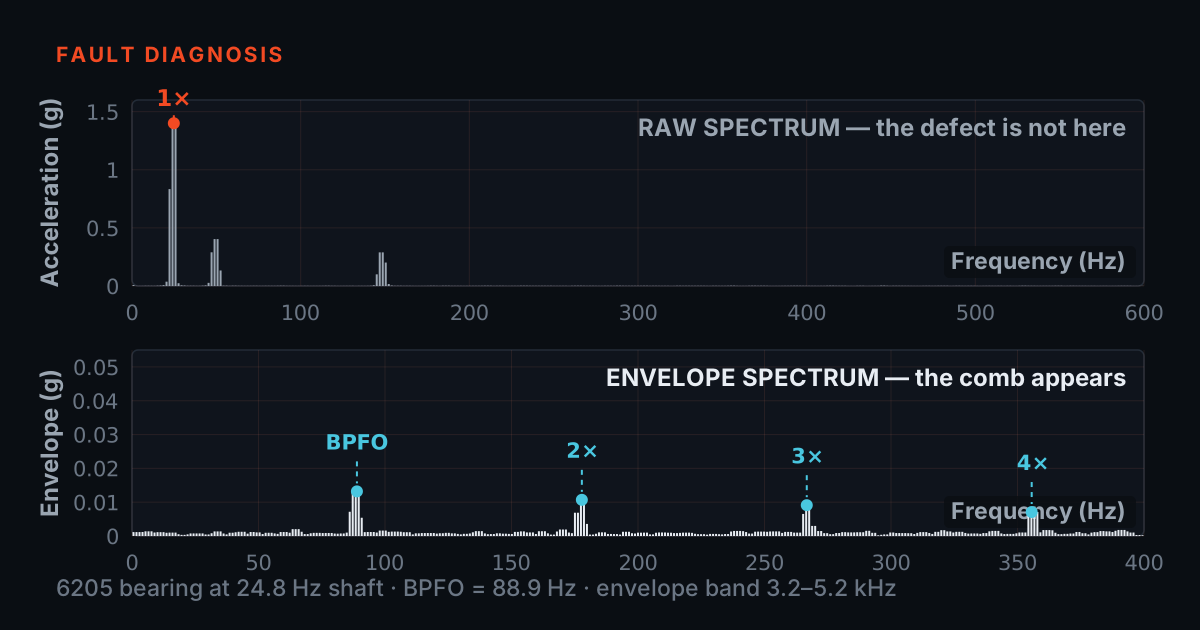
For a motor or pump, the useful set is: overall level in the band the standard governs; 1× and 2× amplitude with phase where unbalance and alignment matter; bearing defect frequencies computed from the bearing geometry and checked in an envelope spectrum; and, where the customer cares about sound rather than vibration, a microphone channel on the same time base.
Bearing defect frequencies are arithmetic, not lore — the bearing frequency calculator computes BPFO, BPFI, BSF and FTF from geometry and speed, and why a failing bearing hides in the noise explains why the raw spectrum usually shows nothing while the envelope shows a comb.
The instrumentation
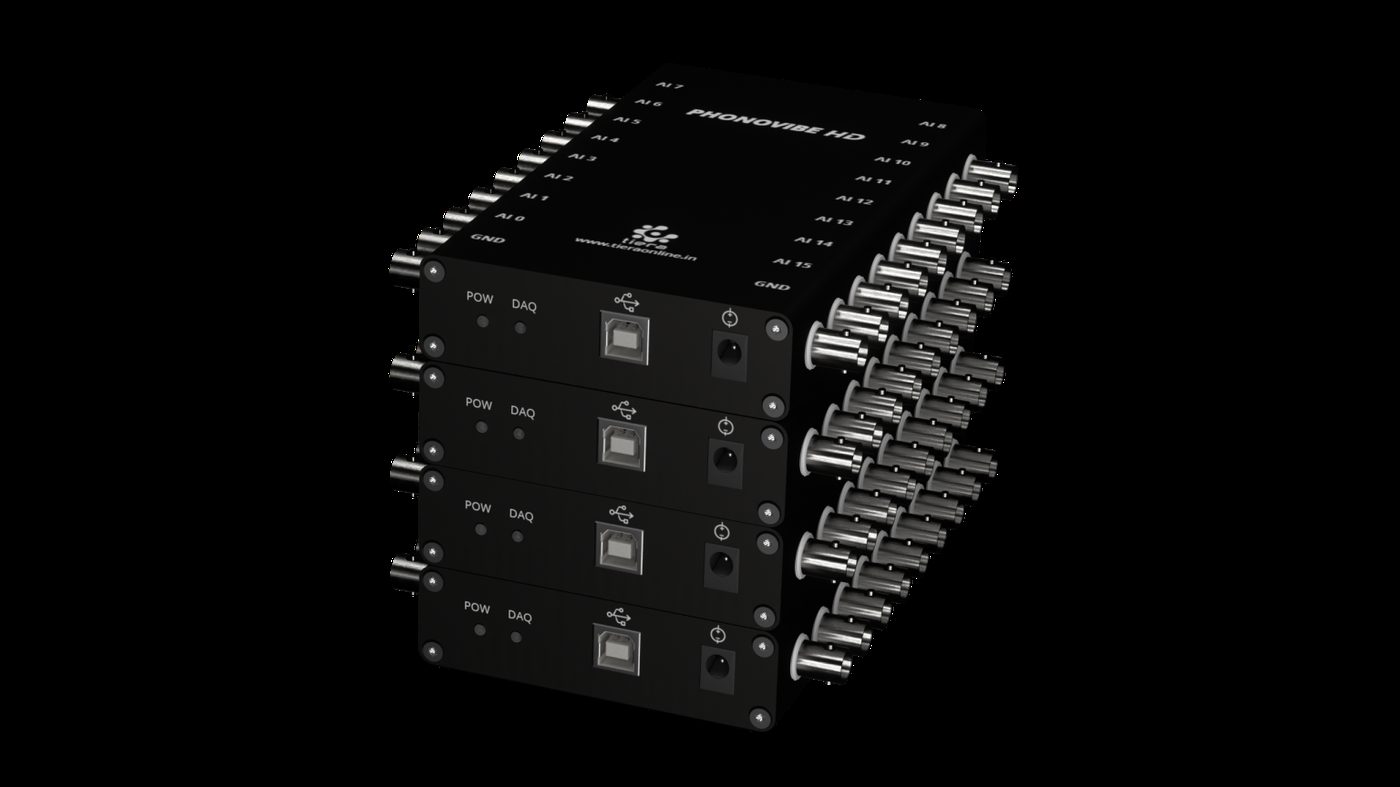
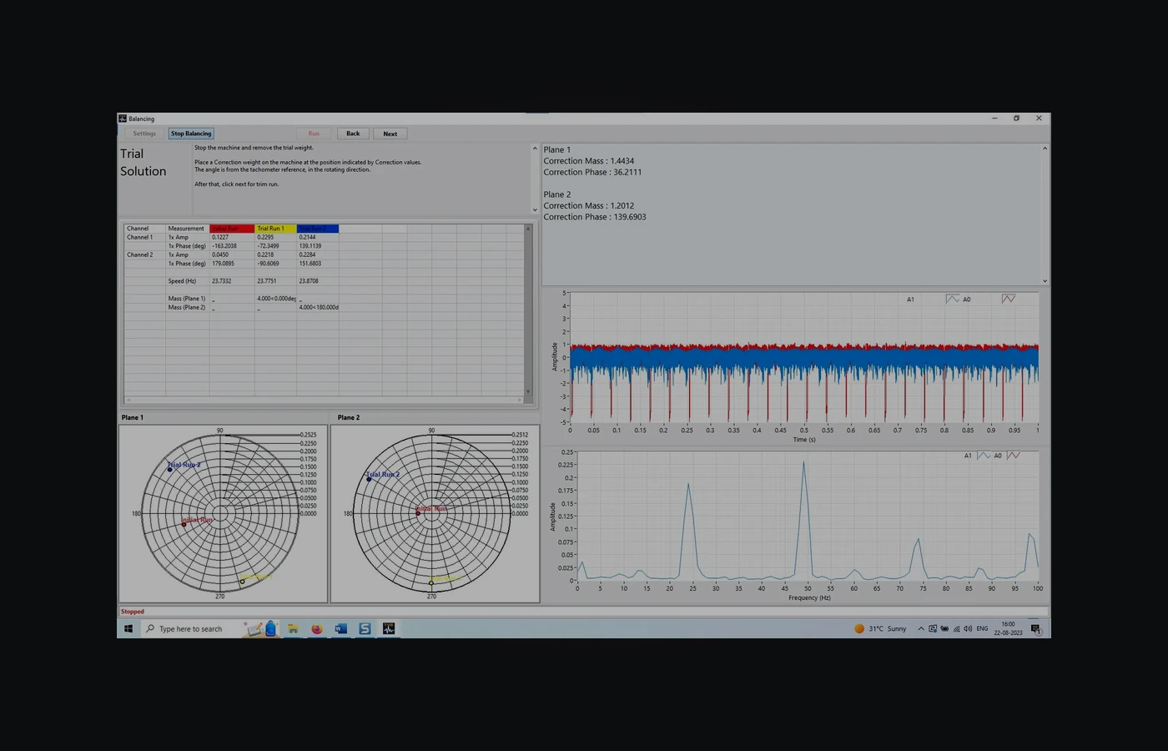
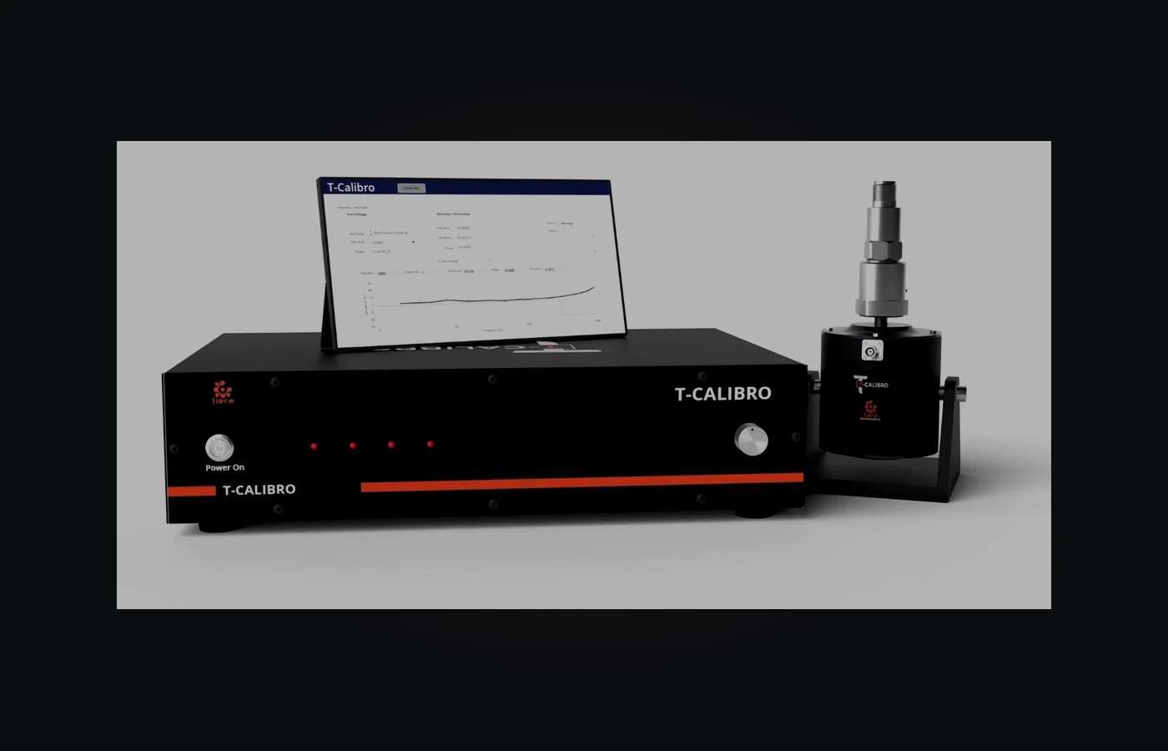
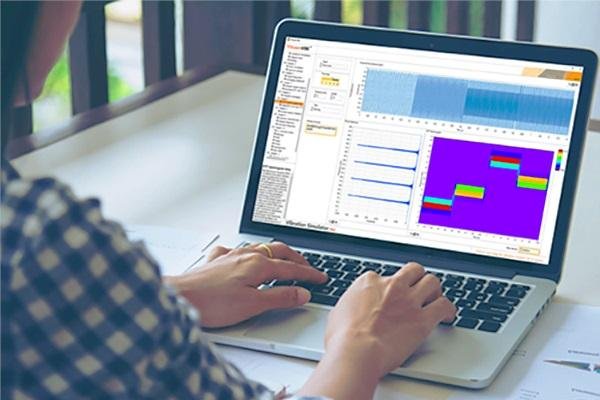
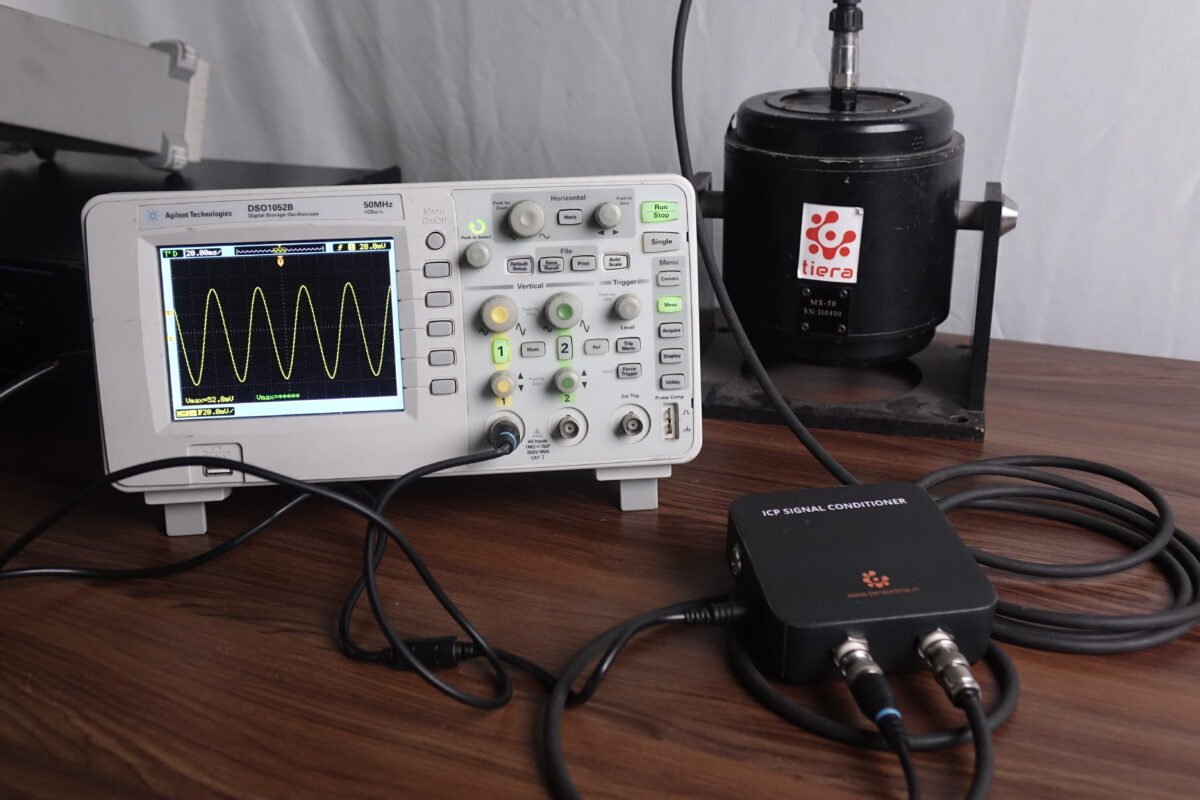
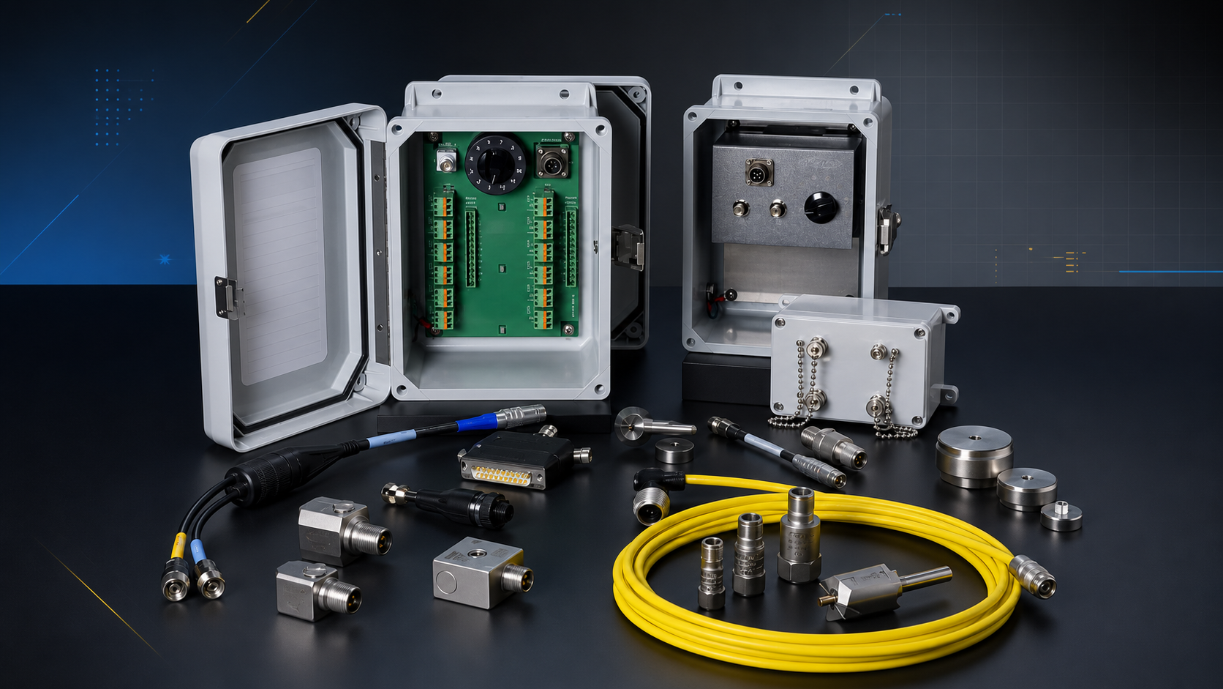
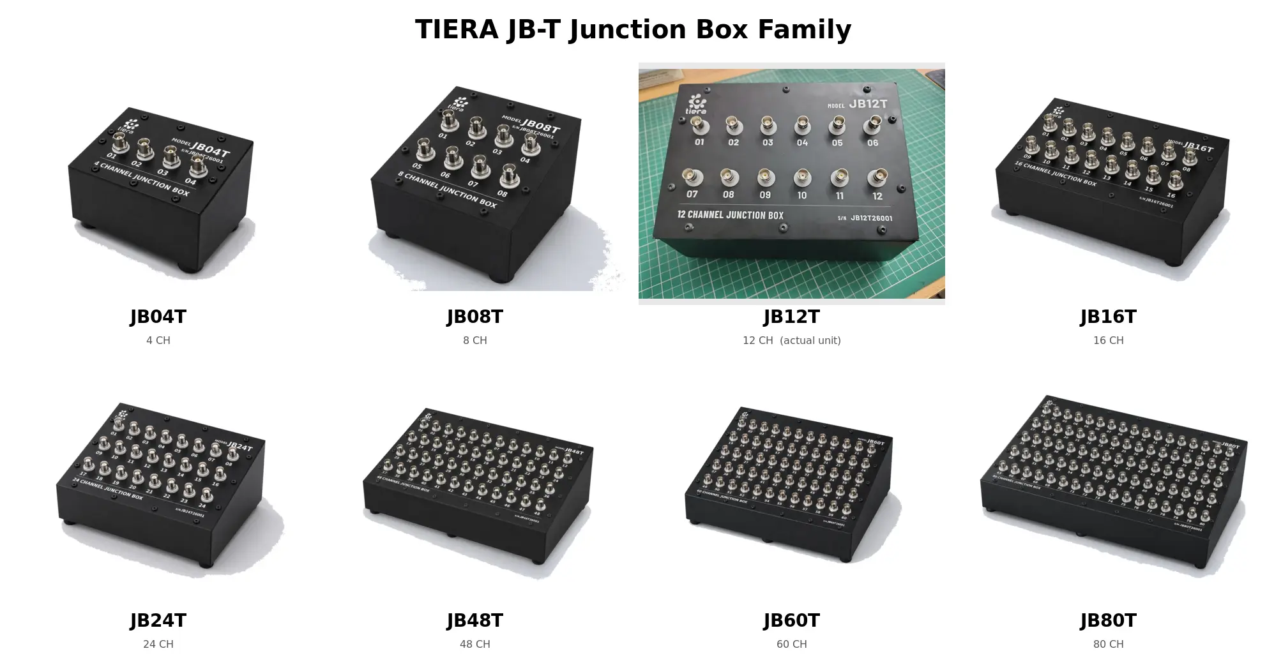
PhonoVibe supplies simultaneous IEPE channels for accelerometers and microphones on one time base; TVIB does the analysis and holds the limits; accelerometers, mounts and cables come from the same catalogue so the chain does not change under you. T-Calibro keeps the station traceable — on a line, the question is not whether the sensor is good but when it was last proved to be.
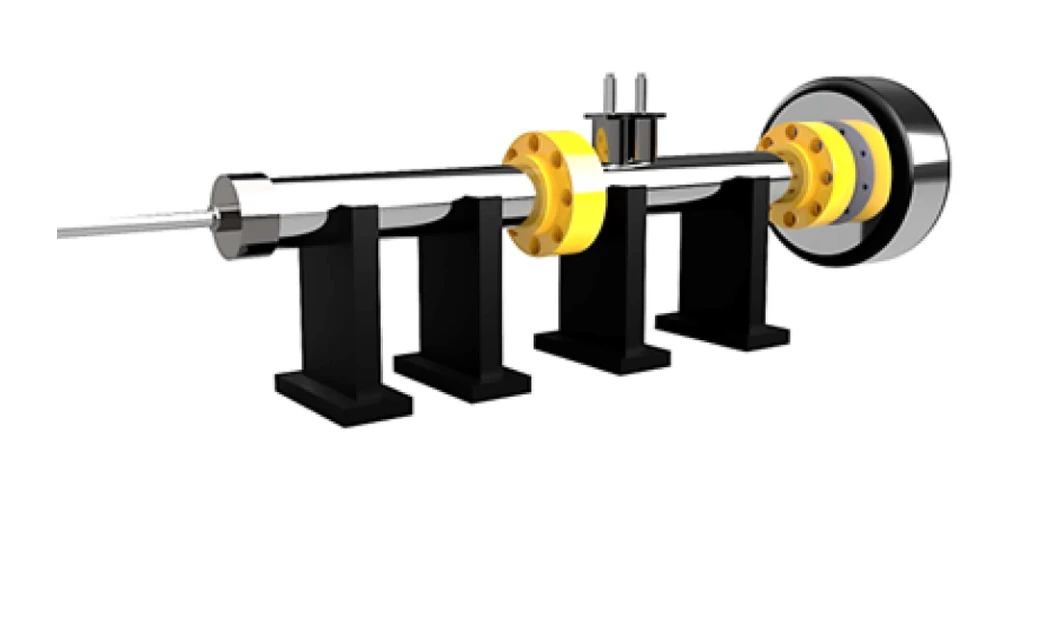
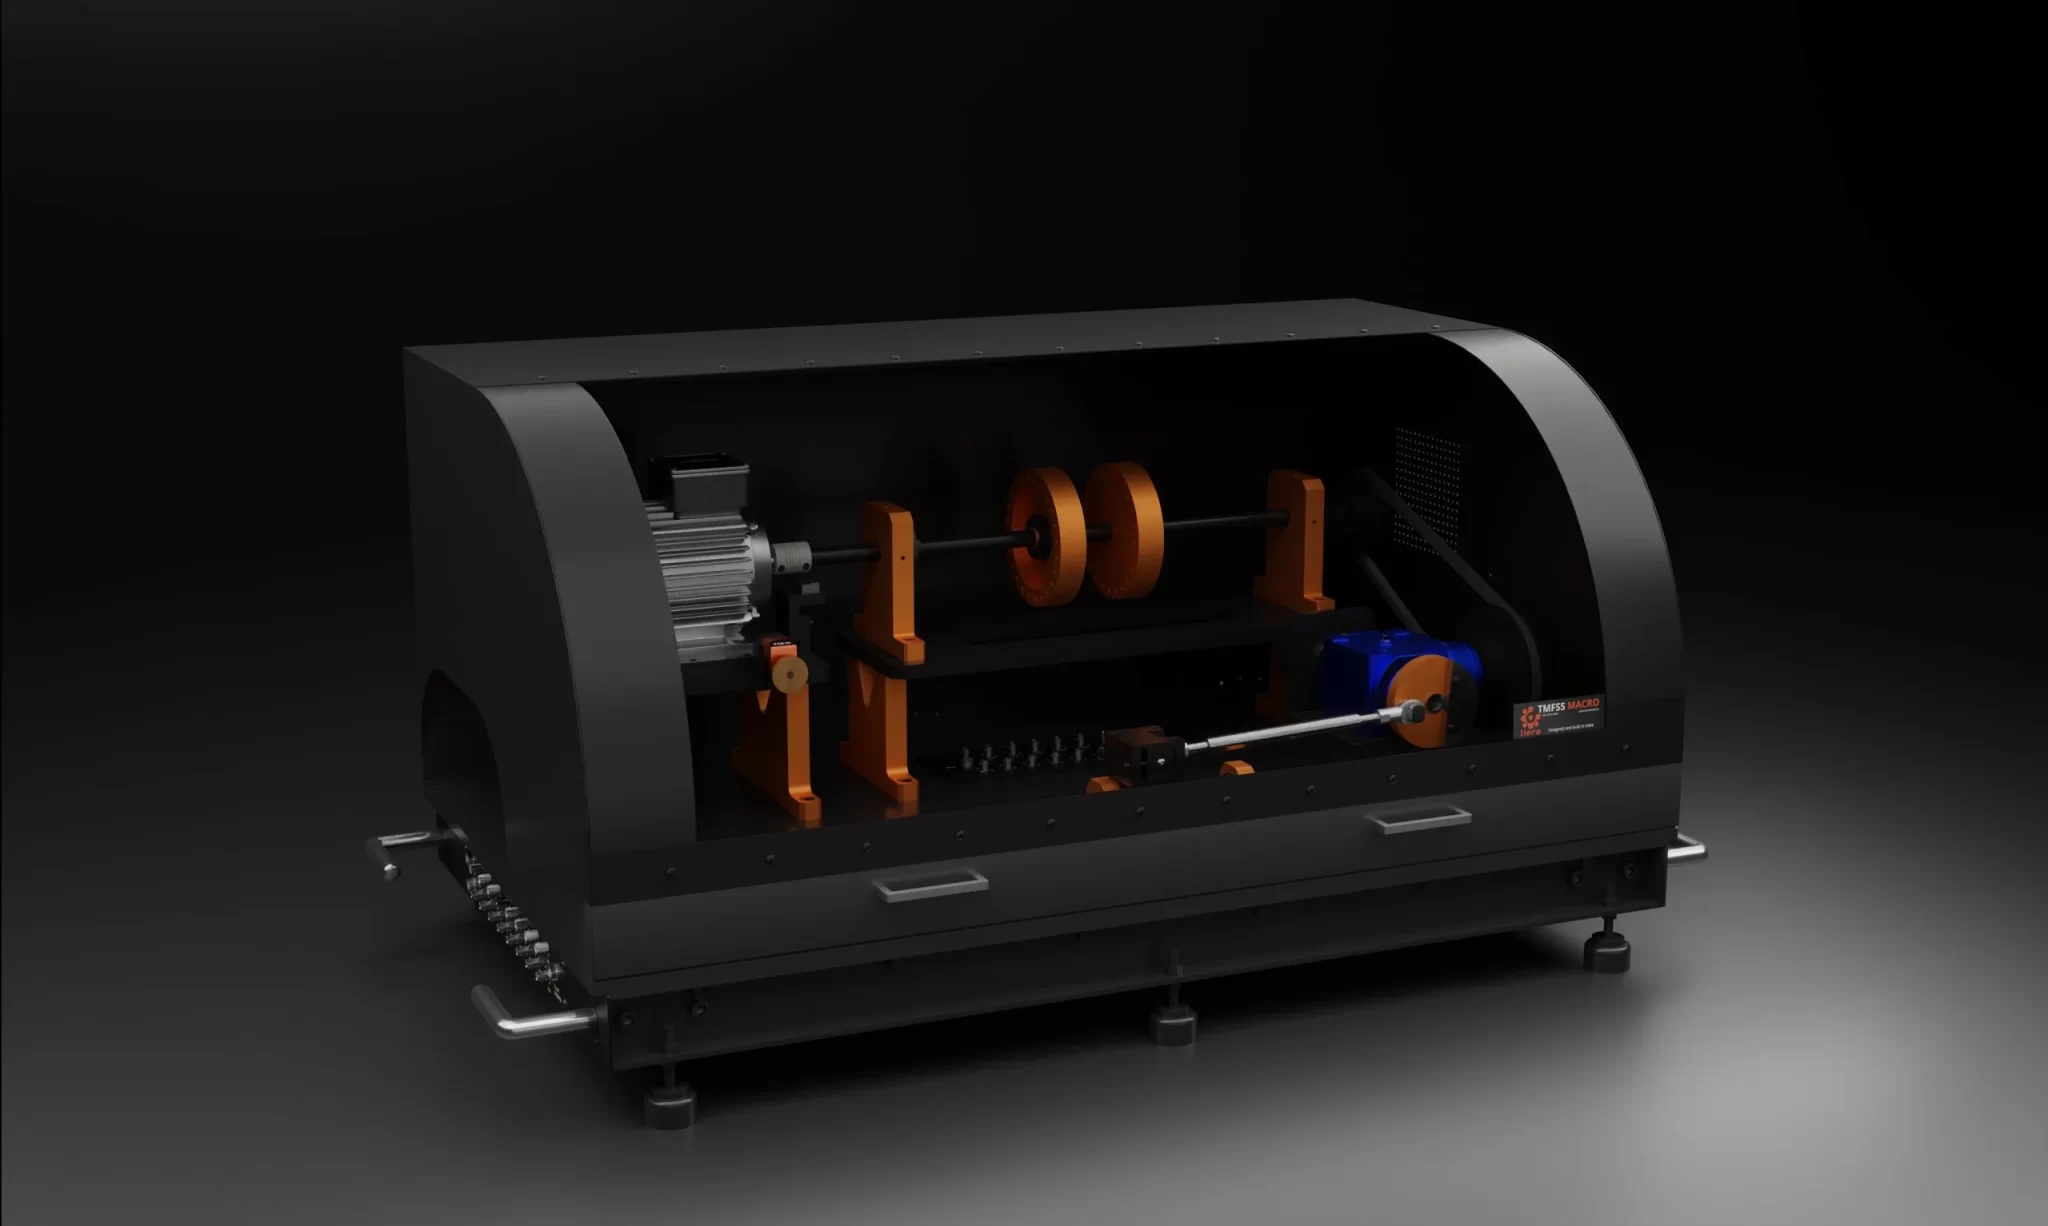
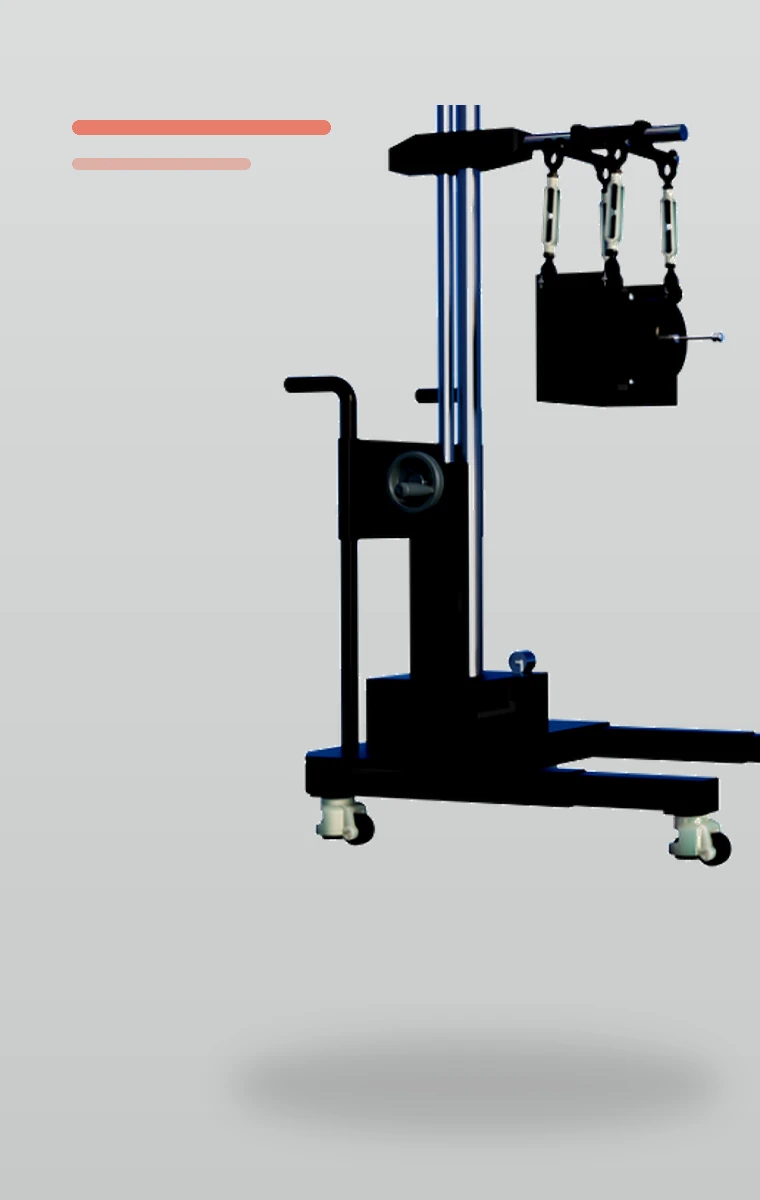
For operator training and for proving the station reacts to a real defect, TMFSS creates known faults on demand. A station nobody has ever seen fail a genuinely bad part is a station nobody trusts.
The standards this work is judged against
Vibration severity for rotating machines is evaluated under the ISO 20816 series, by machine class and mounting. Rotor balance quality grades come from the ISO 21940 series. Where a customer specification names a standard, that specification governs — TIERA describes these standards and builds to them, and a production programme should work from its own controlled copies.
Where to start
End-of-line quality testing is the workflow. Bring the takt time, the part, the failure modes you have actually shipped, and whatever data exists on known-good units — the limit comes out of that, and the station is designed backwards from it.
The workflows behind this
Each one is a full measurement route with its own instrument list.
End-of-Line Quality Testing
Automated spectral alarm pass/fail on every unit leaving the production line — driveshafts, pumps, motors, gearboxes — using PhonoVibe DAQ and TVIB NDT RAM.
Open the workflow →Rotating Machinery Condition Monitoring
Route-based vibration measurement, spectral analysis, and trend monitoring for plant maintenance teams running a predictive maintenance program on fans, pumps, motors, and compressors.
Open the workflow →